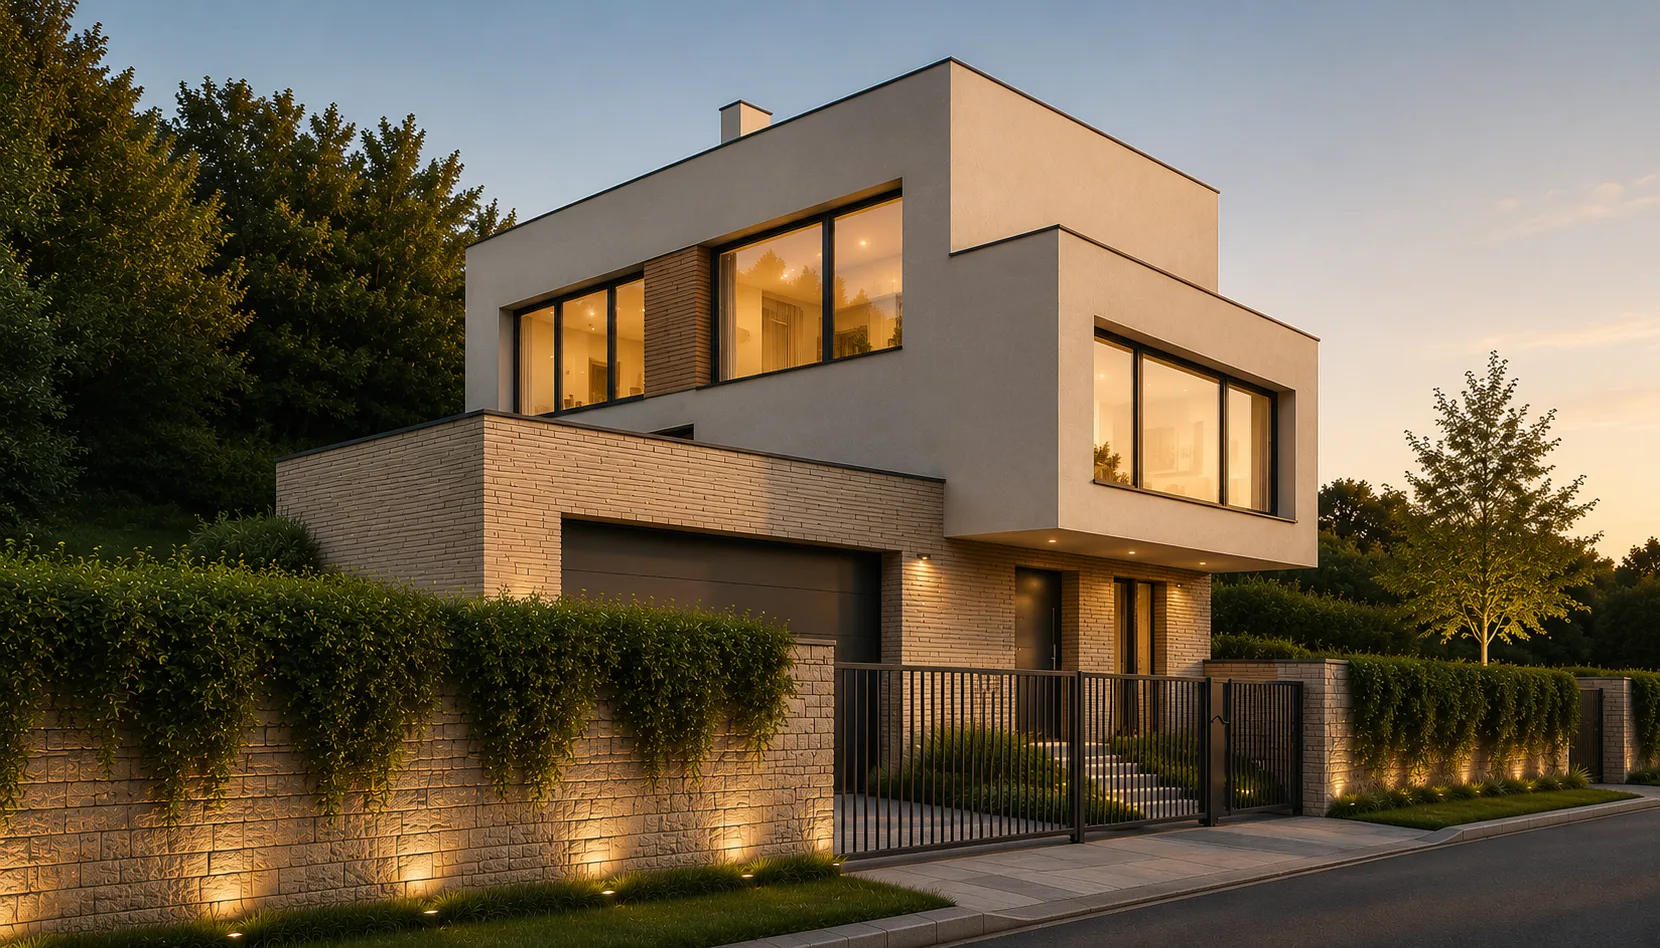
Plot H1
Building plot in Zátiší Lysolaje with a prepared project for a 4 bedrooms + open plan villa.
CZK 25,000,000 incl. VAT
Plot 1 353 m² · 4 bedrooms + open plan · Plot with a project
Key parameters
- Plot
- 1 353 m²
- Project
- 4 bedrooms + open plan
- Designed usable area
- 317,4 m²
- Garden
- 989,0 m²
- Designed terrace
- 111,4 m²
- Designed garage
- Garage 66.9 m²
- Designed bathrooms
- 3 bathrooms
- Availability
- Plot with a project
Areas marked as designed come from the prepared villa project; the subject of sale is the plot together with this project, not a completed building.
The plot and the villa project
Plot H1 offers 1,353 m² with a prepared villa project. The built-up area is 213.2 m², paved areas 138.2 m² and the garden 989.0 m².
The 127.7 m² basement includes a 17.3 m² entrance hall, a 66.9 m² garage, two storerooms, a wardrobe, a staircase hall and a utility room.
The ground floor has a 76.5 m² living room with kitchen, a 13.2 m² room, a bathroom and a hallway — 104.8 m² in total, with an adjoining 111.4 m² terrace. The 84.9 m² upper floor holds three rooms, a dressing room, a storeroom and two bathrooms.
I am interested in this plotProject visualisations
Plot H1 — visualisations and surroundings
Images marked as visualisations show the prepared villa project on plot H1. Interior and exterior photographs come from villas already completed in the project and illustrate the architecture and standard of the quarter — they are not parameters of plot H1.
Project documentation
Floor plans from the prepared H1 project
The drawings come from the prepared project documentation for the 4 bedrooms + open plan villa on plot H1. They show the designed layout of the future building.
Scope of the offer
What the offer includes
The offer includes the plot and the prepared project; it is not a completed villa. We will share details and the full documentation at a personal presentation.
Designed standard of the project
The list below describes the designed solution of the future building according to the prepared documentation — it is not finished equipment included in the plot price.
- Heat pump and underfloor heating
- Controlled ventilation with heat recovery
- Smart home with central control
- Large-format windows with aluminium frames
- Wooden floors and large-format tiling
- Three fully fitted bathrooms
- Double garage prepared for a wallbox
- Rainwater harvesting for irrigation
- Pergola and paved areas
- Fencing and planted garden
Documents to download
Materials — Plot H1
Personal presentation
Would you like to see the plot and go through the project?
We will walk you through plot H1, the project documentation and the whole quarter.
- Plot 1 353 m²
- Prepared project for a 4 bedrooms + open plan house
- Designed usable area 317,4 m²
- Price CZK 25,000,000 incl. VAT

Exclusive sales
We will gladly present the project in person.
Sales of Viladomy Lysolaje are handled exclusively by CoreStone a.s. I know both villas and the plot down to the last detail, will guide you through them without rush and prepare everything for financing and the legal side of the transfer.
The exclusive seller of the project is CoreStone a.s. The developer is Unistav Real Estate.