Key parameters
- Layout
- 5 bedrooms + open plan
- Interior
- 310,1 m²
- Plot
- 1 162 m²
- Garden
- 732,8 m²
- Terrace
- 90,8 m²
- Garage
- Garage 46.7 m²
- Bathrooms
- 3 bathrooms with WC
- Availability
- Available
The story of the villa
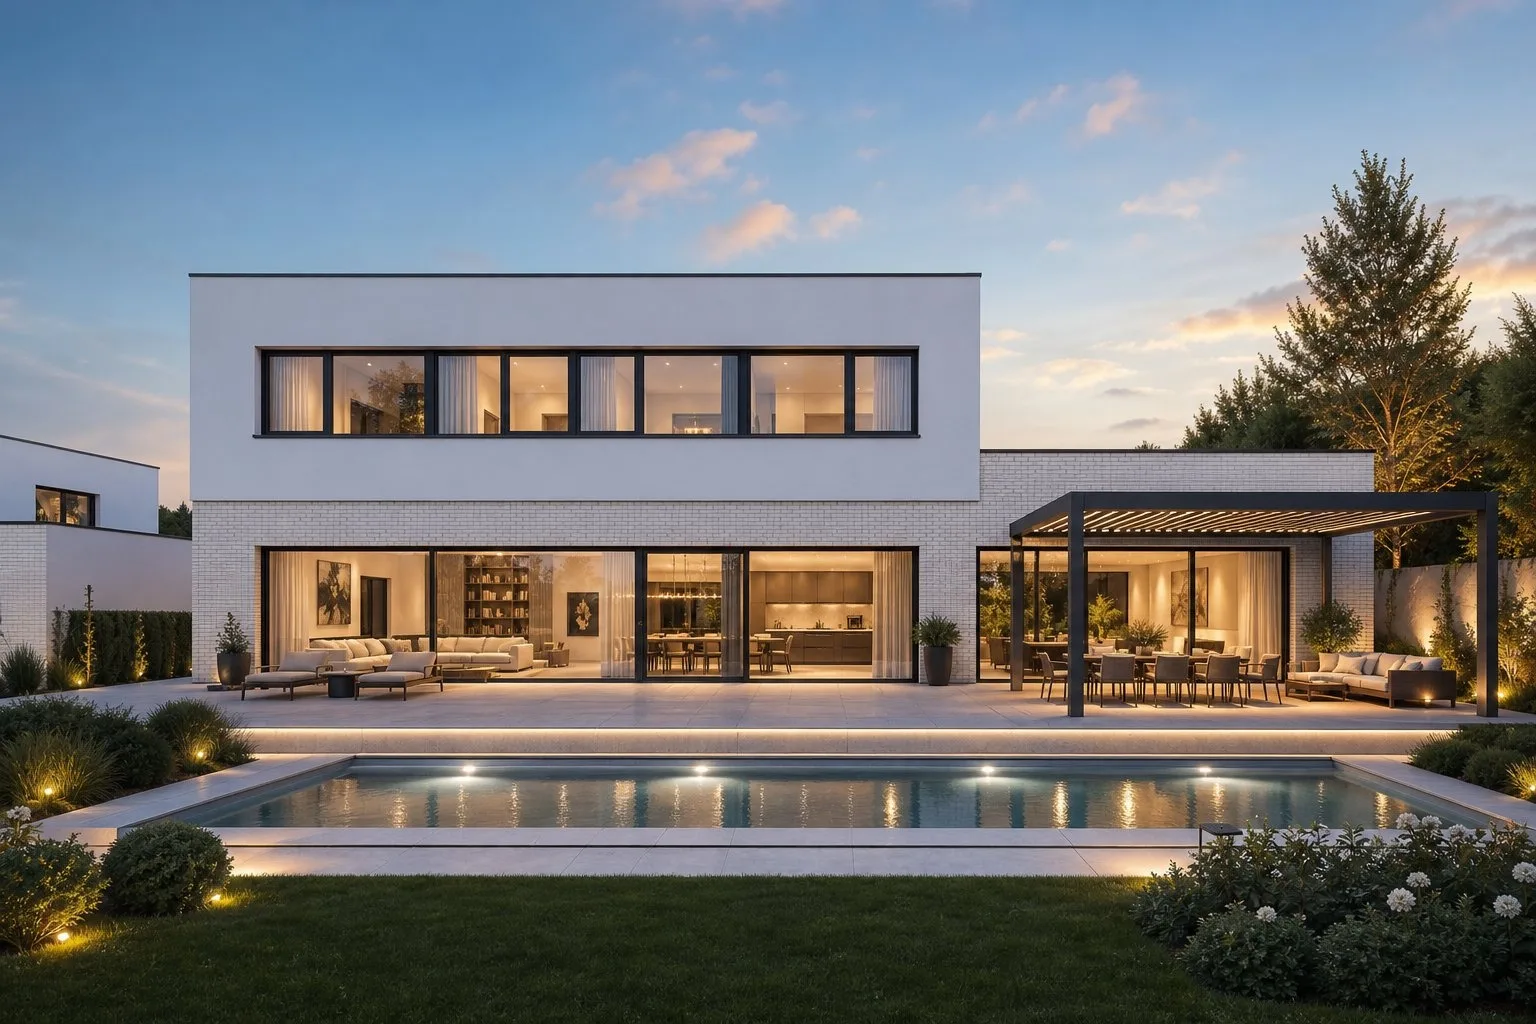
The ground floor is one generous day zone — a living room with kitchenette of 89.1 m², an adjoining study of 19.2 m², a walk-in wardrobe, a bathroom with WC and a pantry. A 46.7 m² garage and a utility room complete the service area.
Upstairs there is a master bedroom with dressing room, three rooms of 14.6 m² each and two bathrooms with WC — 97.3 m² of quiet zone facing the greenery.
The 732.8 m² garden is fenced and planted; rainwater is harvested and used for irrigation.
I am interested in this villaGallery
Villa G5 in detail
Floor plans
Every square metre planned
Standard
Included in the villa price
The villa is handed over completed. The scope of the standard forms part of the purchase documentation; client changes are handled individually.
- Heat pump and underfloor heating
- Controlled ventilation with heat recovery
- Smart home with central control
- Large-format windows with aluminium frames
- Wooden floors and large-format tiling
- Three fully fitted bathrooms
- Double garage prepared for a wallbox
- Rainwater harvesting for irrigation
- Pergola and paved areas
- Fencing and planted garden
Documents to download
Materials — Villa G5
- Property sheetFloor plans, areas and pricePDF
- StandardsStructures, materials, technologiesPDF
- Bathroom catalogueTiling and sanitary warePDF
- Flooring catalogueBuild-ups and samplesPDF
- PergolaOutdoor features and shadingPDF
- Smart homeOneTouch system info sheetPDF
- Energy certificateBuilding energy performance certificatePDF
- Payment scheduleTimetable of purchase price paymentsPDF
- Reservation agreement templateLegal basis for the reservationPDF
Private viewing
Would you like to see the villa in person?
We will show you villa Villa G5 and the whole quarter. The viewing takes about an hour and is held privately.
See also Villa G6
Exclusive sales
We will gladly present the project in person.
Sales of Viladomy Lysolaje are handled exclusively by CoreStone a.s. I know both villas and the plot down to the last detail, will guide you through them without rush and prepare everything for financing and the legal side of the transfer.
The exclusive seller of the project is CoreStone a.s. The developer is Unistav Real Estate.